Studio to 4-Bedroom Apartments in Boulder 

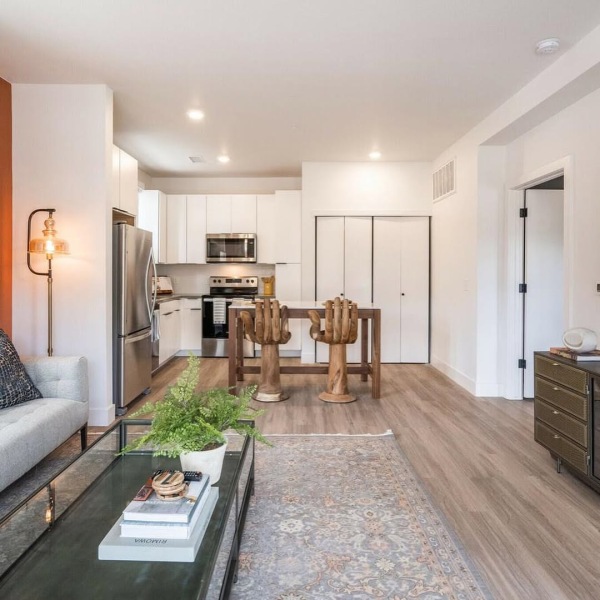
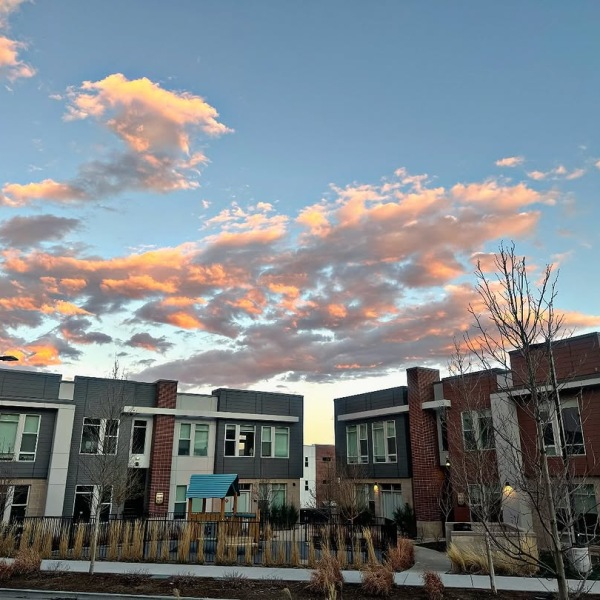
Introducing Total Monthly Pricing No guesswork—your Total Monthly Price combines your rent and all required fees, giving you a full view of the cost of living in your new home. Use our Calculate My Costs tool to customize your monthly estimate and plan with confidence. At The Armory, there’s room for everyone from all walks of life. Our community offers a wide selection of studio, 1-, 2-, 3-, 4-, 5-, and 6-bedroom apartments in Boulder, CO, designed to accommodate a variety of lifestyles and household sizes. Whether you're a recent graduate, a growing family, or looking to downsize, you'll find a floor plan that fits your needs. Featuring vinyl plank flooring throughout, these thoughtfully designed residences range from 488 to 3,181 square feet. Call us today to schedule a tour!

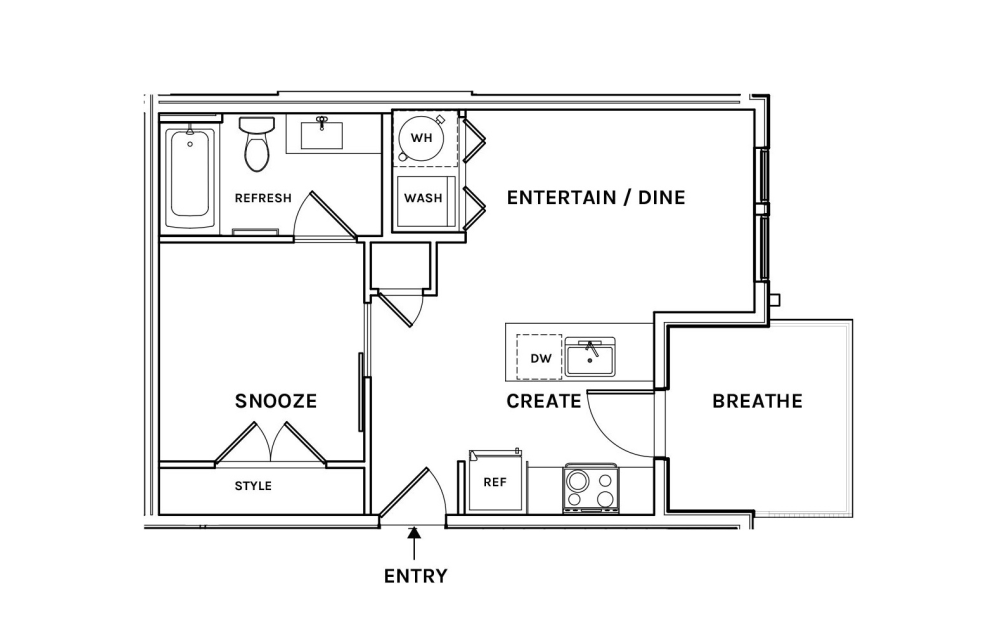
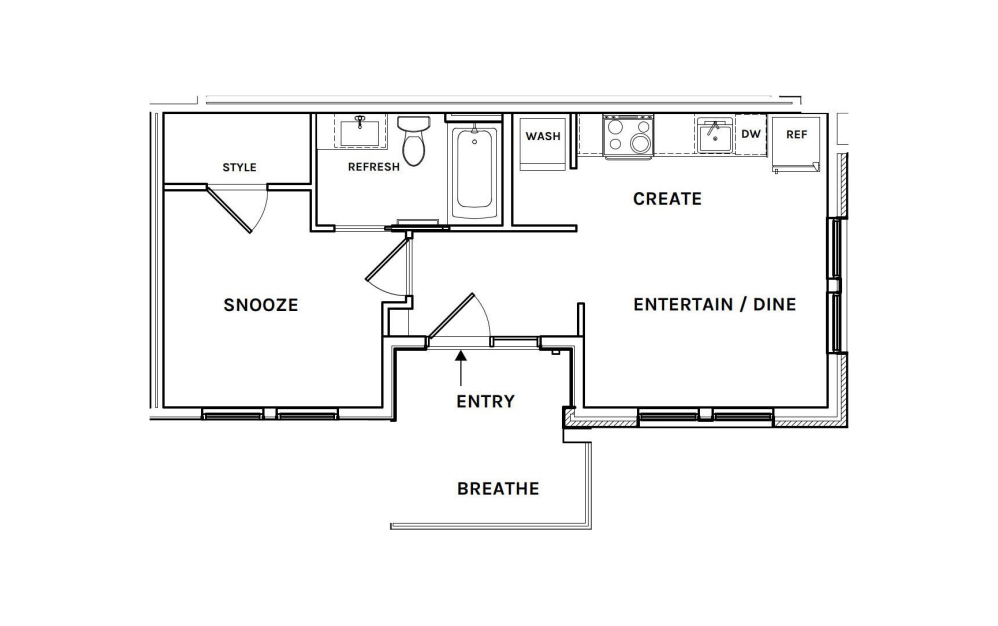
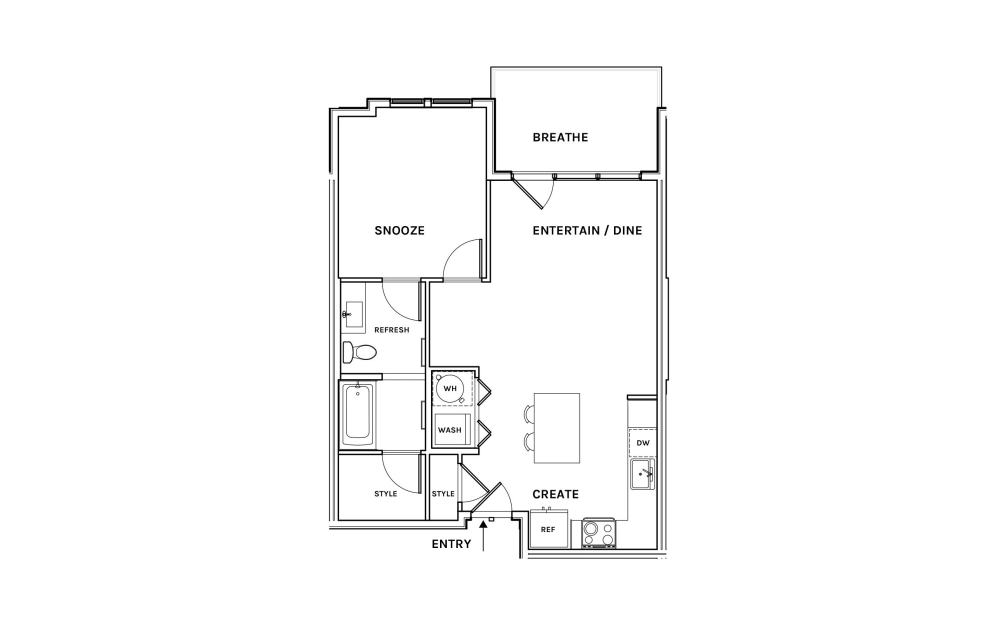
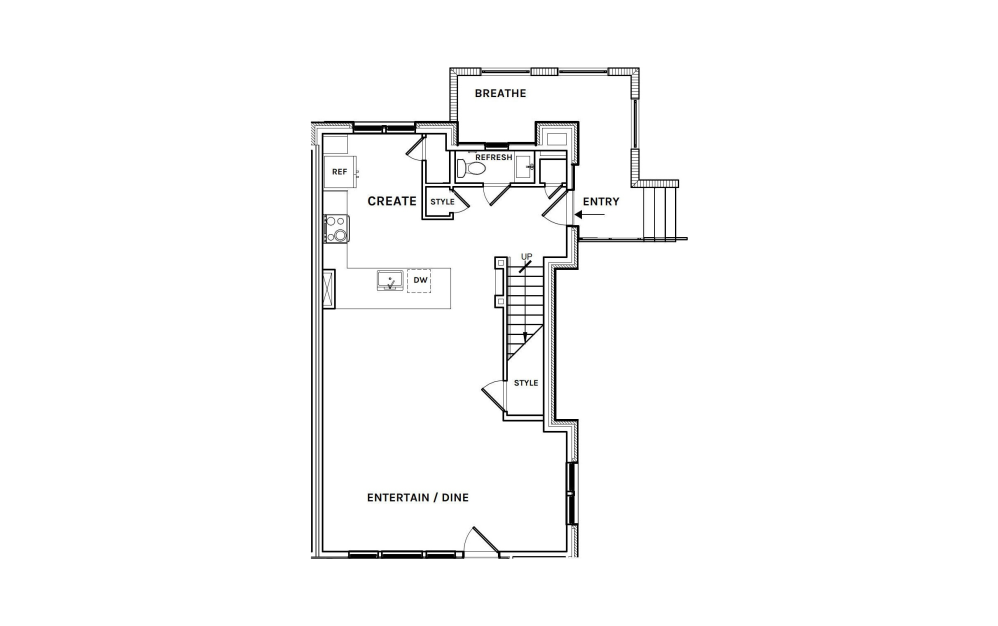
S7 - Studio floorplan layout with 1 bathroom and 488 square feet
View Floorplan

S7

Studio1 bath488 sq. ft.

$1,972.95 /mo*

Only 1 left!

$1,907 Base Rent
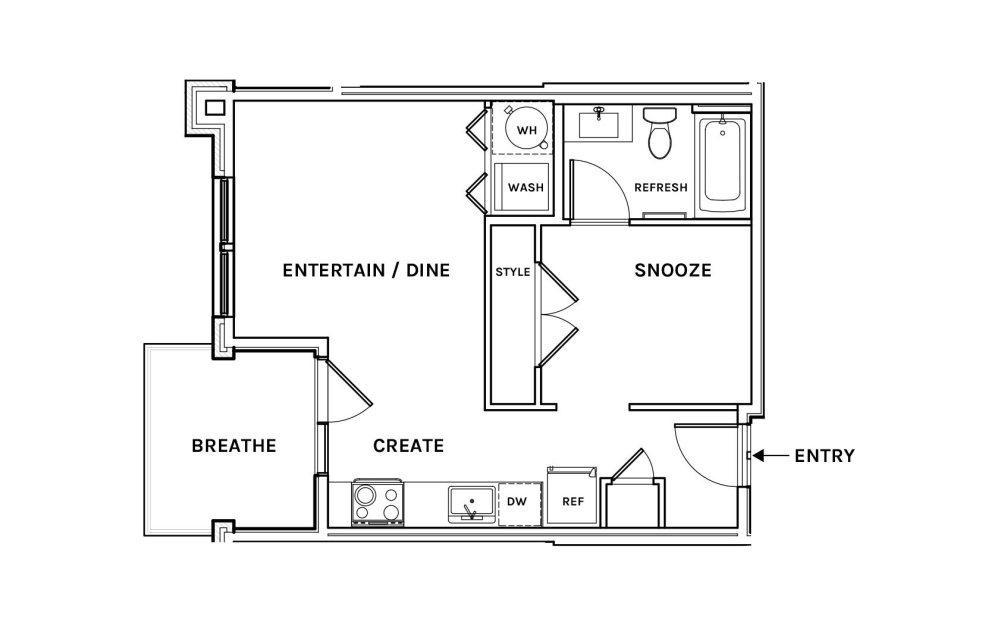
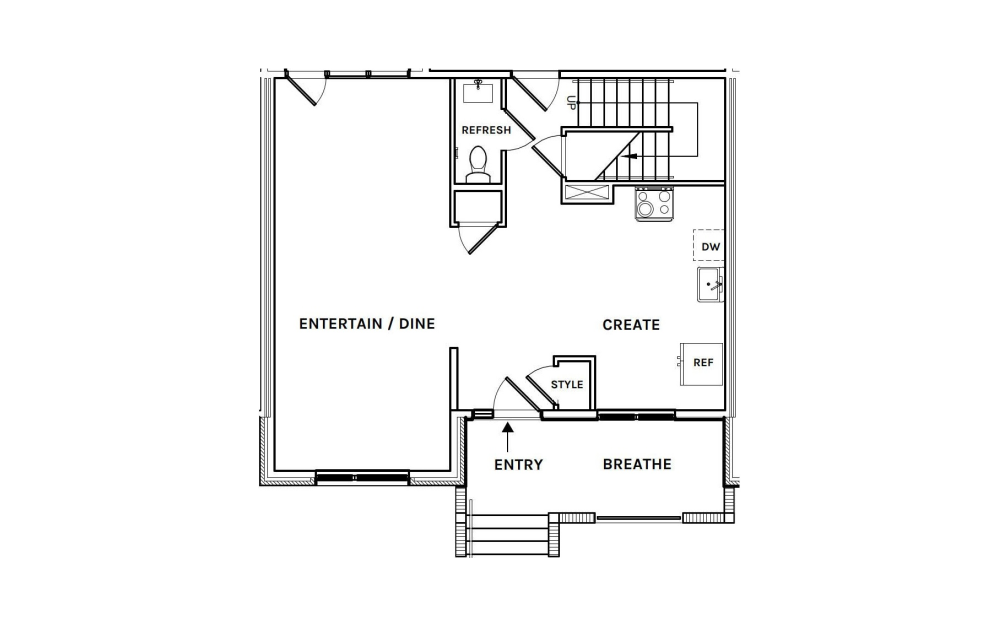
S6 - Studio floorplan layout with 1 bathroom and 526 square feet
View Floorplan

S6

Studio1 bath526 sq. ft.

Contact Us
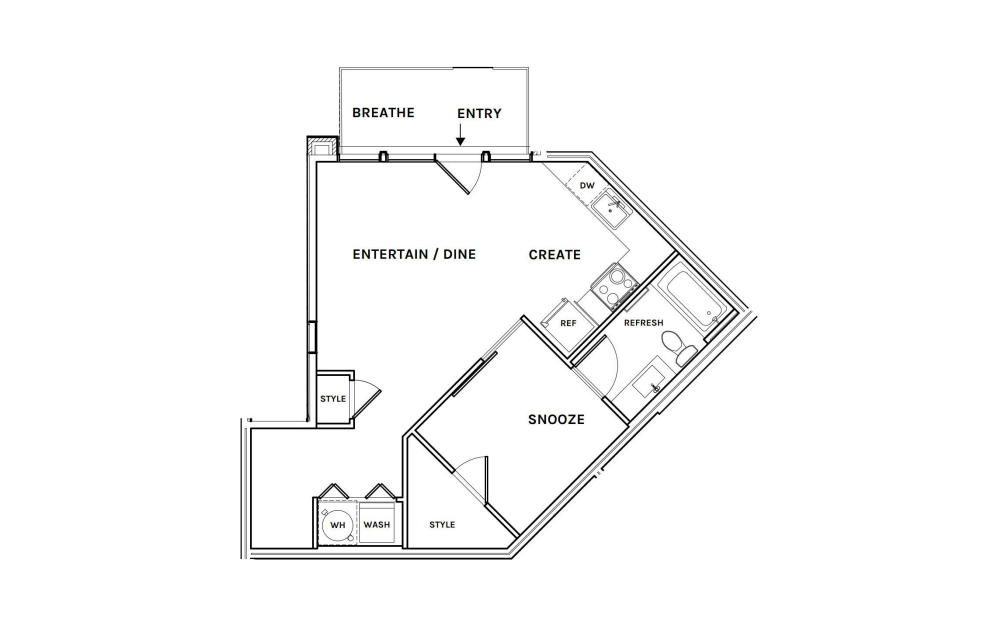
S1 - Studio floorplan layout with 1 bathroom and 530 square feet
View Floorplan

S1

Studio1 bath530 sq. ft.

Contact Us
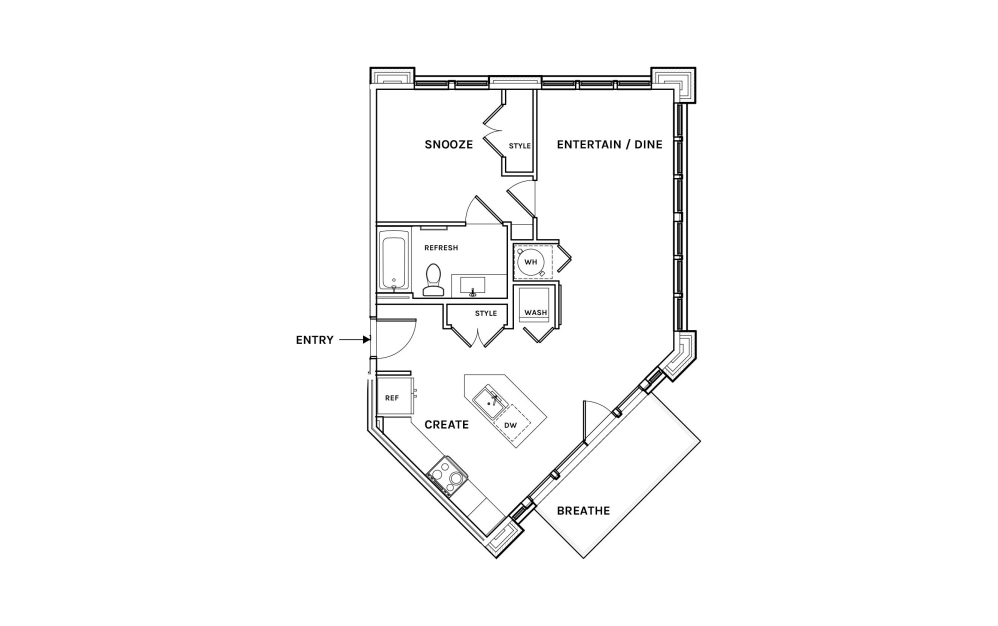
S2 - Studio floorplan layout with 1 bathroom and 543 square feet
View Floorplan

S2

Studio1 bath543 sq. ft.

$2,080.95 /mo*

Only 1 left!

$2,015 Base Rent
S4 - Studio floorplan layout with 1 bathroom and 544 square feet
View Floorplan

S4

Studio1 bath544 sq. ft.

$1,986.95 /mo*

Only 1 left!

$1,921 Base Rent
S8 - Studio floorplan layout with 1 bathroom and 544 square feet
View Floorplan

S8

Studio1 bath544 sq. ft.

Contact Us
S5 - Studio floorplan layout with 1 bathroom and 546 square feet
View Floorplan

S5

Studio1 bath546 sq. ft.

$2,011.95 /mo*

Only 1 left!

$1,946 Base Rent
S13 - Studio floorplan layout with 1 bathroom and 575 square feet
View Floorplan

S13

Studio1 bath575 sq. ft.

Contact Us
S3 - Studio floorplan layout with 1 bathroom and 577 square feet
View Floorplan

S3

Studio1 bath577 sq. ft.

Contact Us
S12 - Studio floorplan layout with 1 bathroom and 577 square feet
View Floorplan

S12

Studio1 bath577 sq. ft.

Contact Us
S9 - Studio floorplan layout with 1 bathroom and 585 square feet
View Floorplan

S9

Studio1 bath585 sq. ft.

$2,068.95 /mo*

Only 1 left!

$2,003 Base Rent
S10 - Studio floorplan layout with 1 bathroom and 585 square feet
View Floorplan

S10

Studio1 bath585 sq. ft.

Contact Us
S11 - Studio floorplan layout with 1 bathroom and 596 square feet
View Floorplan

S11

Studio1 bath596 sq. ft.

Contact Us
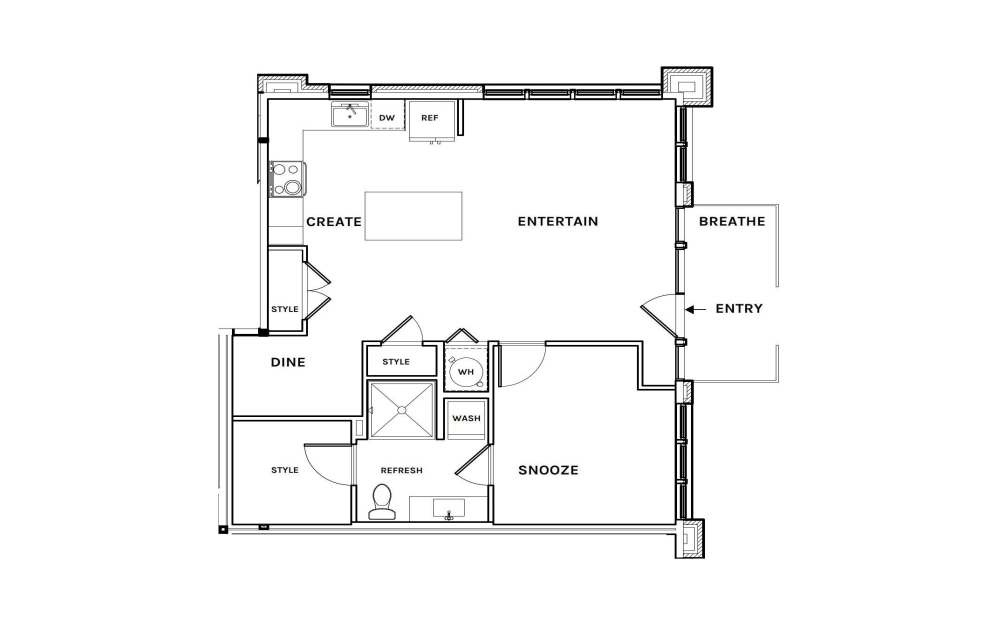
A8 - 1 bedroom floorplan layout with 1 bathroom and 545 square feet
View Floorplan

A8

1 bed1 bath545 sq. ft.

Contact Us
A2 - 1 bedroom floorplan layout with 1 bathroom and 555 square feet
View Floorplan

A2

1 bed1 bath555 sq. ft.

$2,063.95 /mo*

Only 1 left!

$1,998 Base Rent
A7 - 1 bedroom floorplan layout with 1 bathroom and 638 square feet
View Floorplan

A7

1 bed1 bath638 sq. ft.

Contact Us
A6 - 1 bedroom floorplan layout with 1 bathroom and 661 square feet
View Floorplan

A6

1 bed1 bath661 sq. ft.

$2,198.95 /mo*

Only 2 left!

$2,133 Base Rent
A4 - 1 bedroom floorplan layout with 1 bathroom and 670 square feet
View Floorplan

A4

1 bed1 bath670 sq. ft.

$2,144.95 /mo*

Only 1 left!

$2,079 Base Rent
A10 - 1 bedroom floorplan layout with 1 bathroom and 672 square feet
View Floorplan

A10

1 bed1 bath672 sq. ft.

Contact Us
A5 - 1 bedroom floorplan layout with 1 bathroom and 678 square feet
View Floorplan

A5

1 bed1 bath678 sq. ft.

Contact Us
A1 - 1 bedroom floorplan layout with 1 bathroom and 683 square feet
View Floorplan

A1

1 bed1 bath683 sq. ft.

$2,128.95 - $2,193.95 /mo* $2,063 - $2,128 Base Rent
A12 - 1 bedroom floorplan layout with 1 bathroom and 693 square feet
View Floorplan

A12

1 bed1 bath693 sq. ft.

Contact Us
A11 - 1 bedroom floorplan layout with 1 bathroom and 699 square feet
View Floorplan

A11

1 bed1 bath699 sq. ft.

Contact Us
A15 - 1 bedroom floorplan layout with 1 bathroom and 730 square feet
View Floorplan

A15

1 bed1 bath730 sq. ft.

Contact Us
A14 - 1 bedroom floorplan layout with 1 bathroom and 798 square feet
View Floorplan

A14

1 bed1 bath798 sq. ft.

Contact Us
A13 - 1 bedroom floorplan layout with 1 bathroom and 827 square feet
View Floorplan

A13

1 bed1 bath827 sq. ft.

Contact Us
A9 - 1 bedroom floorplan layout with 1 bathroom and 886 square feet
View Floorplan

A9

1 bed1 bathFlex886 sq. ft.

Contact Us
A3 - 1 bedroom floorplan layout with 1 bathroom and 1026 square feet
View Floorplan

A3

1 bed1 bath1026 sq. ft.

Contact Us
B2 - 2 bedroom floorplan layout with 2 bathrooms and 949 square feet
View Floorplan

B2

2 bed2 bath949 sq. ft.

$3,283.95 /mo*

Only 1 left!

$3,218 Base Rent
B4 - 2 bedroom floorplan layout with 2 bathrooms and 955 square feet
View Floorplan

B4

2 bed2 bath955 sq. ft.

$3,204.95 - $3,269.95 /mo*

Only 3 left!

$3,139 - $3,204 Base Rent
B5 - 2 bedroom floorplan layout with 1 bathroom and 965 square feet
View Floorplan

B5

2 bed1 bath965 sq. ft.

Contact Us
B3 - 2 bedroom floorplan layout with 2 bathrooms and 1062 square feet
View Floorplan

B3

2 bed2 bath1062 sq. ft.

Contact Us
B1 - 2 bedroom floorplan layout with 2 bathrooms and 1097 square feet
View Floorplan

B1

2 bed2 bath1097 sq. ft.

Contact Us
B6 - 2 bedroom floorplan layout with 2 bathrooms and 1127 square feet
View Floorplan

B6

2 bed2 bath1127 sq. ft.

Contact Us
B7 - 2 bedroom floorplan layout with 2 bathrooms and 1198 square feet
View Floorplan

B7

2 bed2 bath1198 sq. ft.

Contact Us
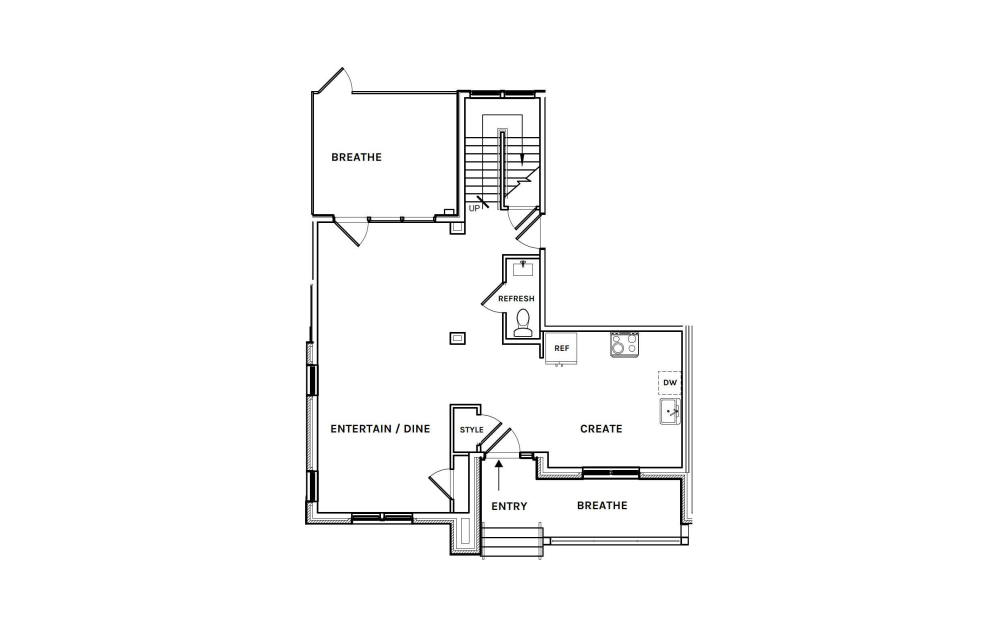
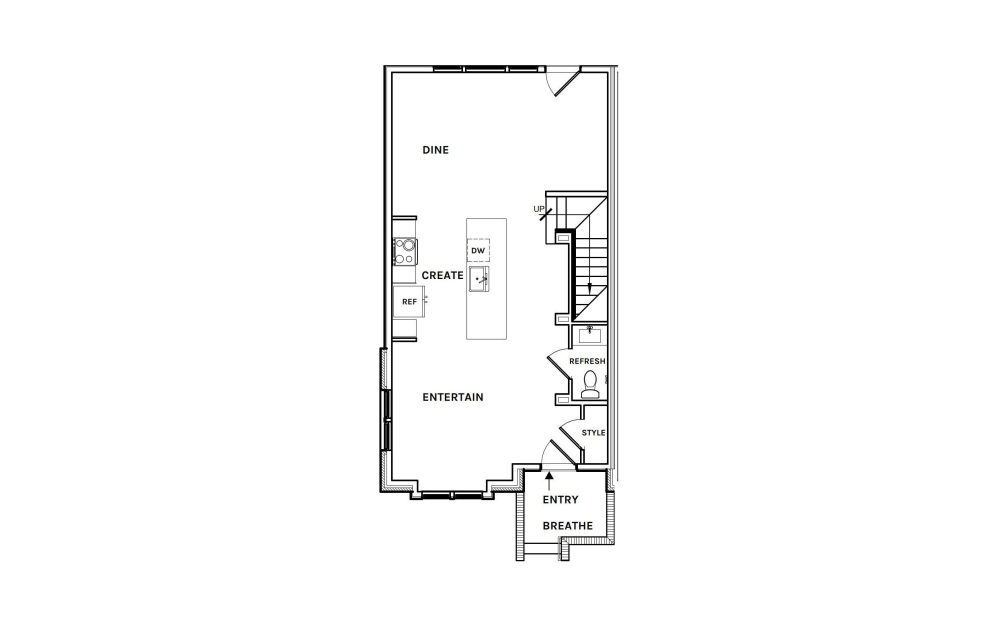
TH-7 - 3 bedroom floorplan layout with 2.5 bathrooms and 1790 square feet
View Floorplan

TH-7

3 bed2.5 bath1790 sq. ft.

Contact Us
TH-9d - 3 bedroom floorplan layout with 3.5 bathrooms and 2185 square feet
View Floorplan

TH-9d

3 bed3.5 bathDen2185 sq. ft.

Contact Us
TH-2d - 3 bedroom floorplan layout with 3.5 bathrooms and 2232 square feet
View Floorplan

TH-2d

3 bed3.5 bathDen2232 sq. ft.

Contact Us
TH-6d - 3 bedroom floorplan layout with 3.5 bathrooms and 2236 square feet
View Floorplan

TH-6d

3 bed3.5 bathDen2236 sq. ft.

$4,999.95 /mo*

Only 1 left!

$4,934 Base Rent
TH-3d - 3 bedroom floorplan layout with 3.5 bathrooms and 2360 square feet
View Floorplan

TH-3d

3 bed3.5 bathDen2360 sq. ft.

Contact Us
TH-11d - 4 bedroom floorplan layout with 3.5 bathrooms and 2185 square feet
View Floorplan

TH-11d

4 bed3.5 bathDen2185 sq. ft.

Contact Us
TH-10d - 4 bedroom floorplan layout with 3.5 bathrooms and 2359 square feet
View Floorplan

TH-10d

4 bed3.5 bathDen2359 sq. ft.

Contact Us
TH-4 - 5 bedroom floorplan layout with 4.5 bathrooms and 2614 square feet
View Floorplan

TH-4

5 bed4.5 bath2614 sq. ft.

Contact Us
TH-1 - 5 bedroom floorplan layout with 4.5 bathrooms and 2970 square feet
View Floorplan

TH-1

5 bed4.5 bath2970 sq. ft.

Contact Us
TH-5d - 6 bedroom floorplan layout with 5 bathrooms and 2852 square feet
View Floorplan

TH-5d

6 bed5 bathDen2852 sq. ft.

Contact Us
TH-8d - 6 bedroom floorplan layout with 4 bathrooms and 3134 square feet
View Floorplan

TH-8d

6 bed4 bathDen3134 sq. ft.

$5,555.95 /mo*

Only 1 left!

$5,490 Base Rent

* Total Monthly Price includes base rent, all monthly mandatory and any user-selected optional fees. Excludes variable, usage-based, and required charges due at or prior to move-in or at move-out. Security Deposit may change based on screening results, but total will not exceed legal maximums. Some items may be taxed under applicable law. Some fees may not apply to rental homes subject to an affordable program. All fees are subject to application and/or lease terms. Prices and availability subject to change. Resident is responsible for damages beyond ordinary wear and tear. Resident may need to maintain insurance and to activate and maintain utility services, including but not limited to electricity, water, gas, and internet, per the lease. Additional fees may apply as detailed in the application and/or lease agreement, which can be requested prior to applying.

Floor plans are artist’s rendering. All dimensions are approximate. Actual product and specifications may vary in dimension or detail. Not all features are available in every home. Prices and availability are updated regularly. Contact a representative for details.